

Aluminium Partition Project
Property overview
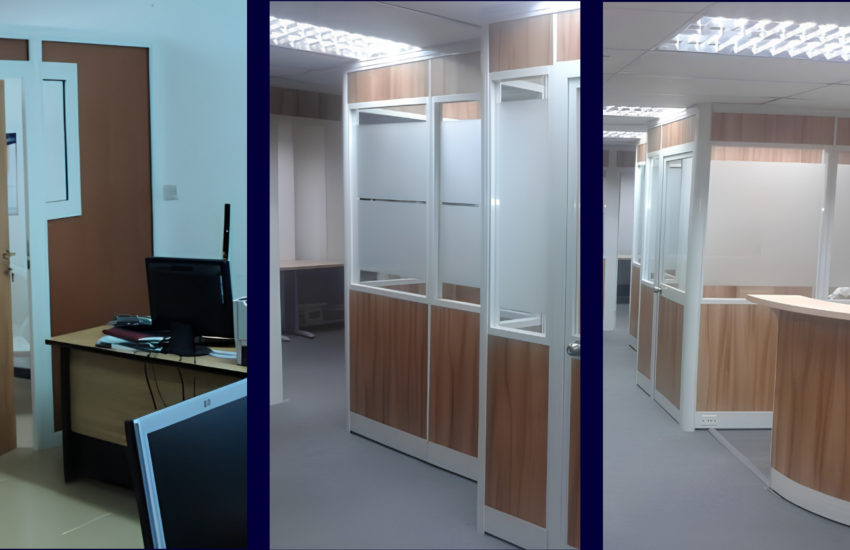
A modern corporate office interior fitted with aluminium-framed glazed partitions designed to create functional workspaces while maintaining visual openness and natural light throughout the office.
The partition system combines aluminium framing, 5mm clear glass and board/panel sections to create a professional office environment.
Project Specifications
Aluminium partition system
5mm clear glass
Board/panel partition sections
Aluminium framing
Internal office zoning
Glazed office partitions
Reception/front-desk partitioning
Professional interior finishing
Features & Amenities
Open-plan office configuration
Glass-partitioned offices
Reception area
Private workspaces
Natural light transmission
Modern corporate appearance
Durable aluminium framing
Clean and professional interior finish
Improved space organization
Visual connectivity between workspaces
Neighbourhood Highlights
The project is located within a commercial/business environment designed to support professional offices, corporate organizations and service businesses.
Any inquiry
Get in touch
Catch us here
Some more fun facts about company
Projects Completed
1
+
Highly Skilled Professional
1
+
Industry Experience
1
Yrs
+
Limited Product Waranty
1
+
End To End Project Delivery
1
%
+